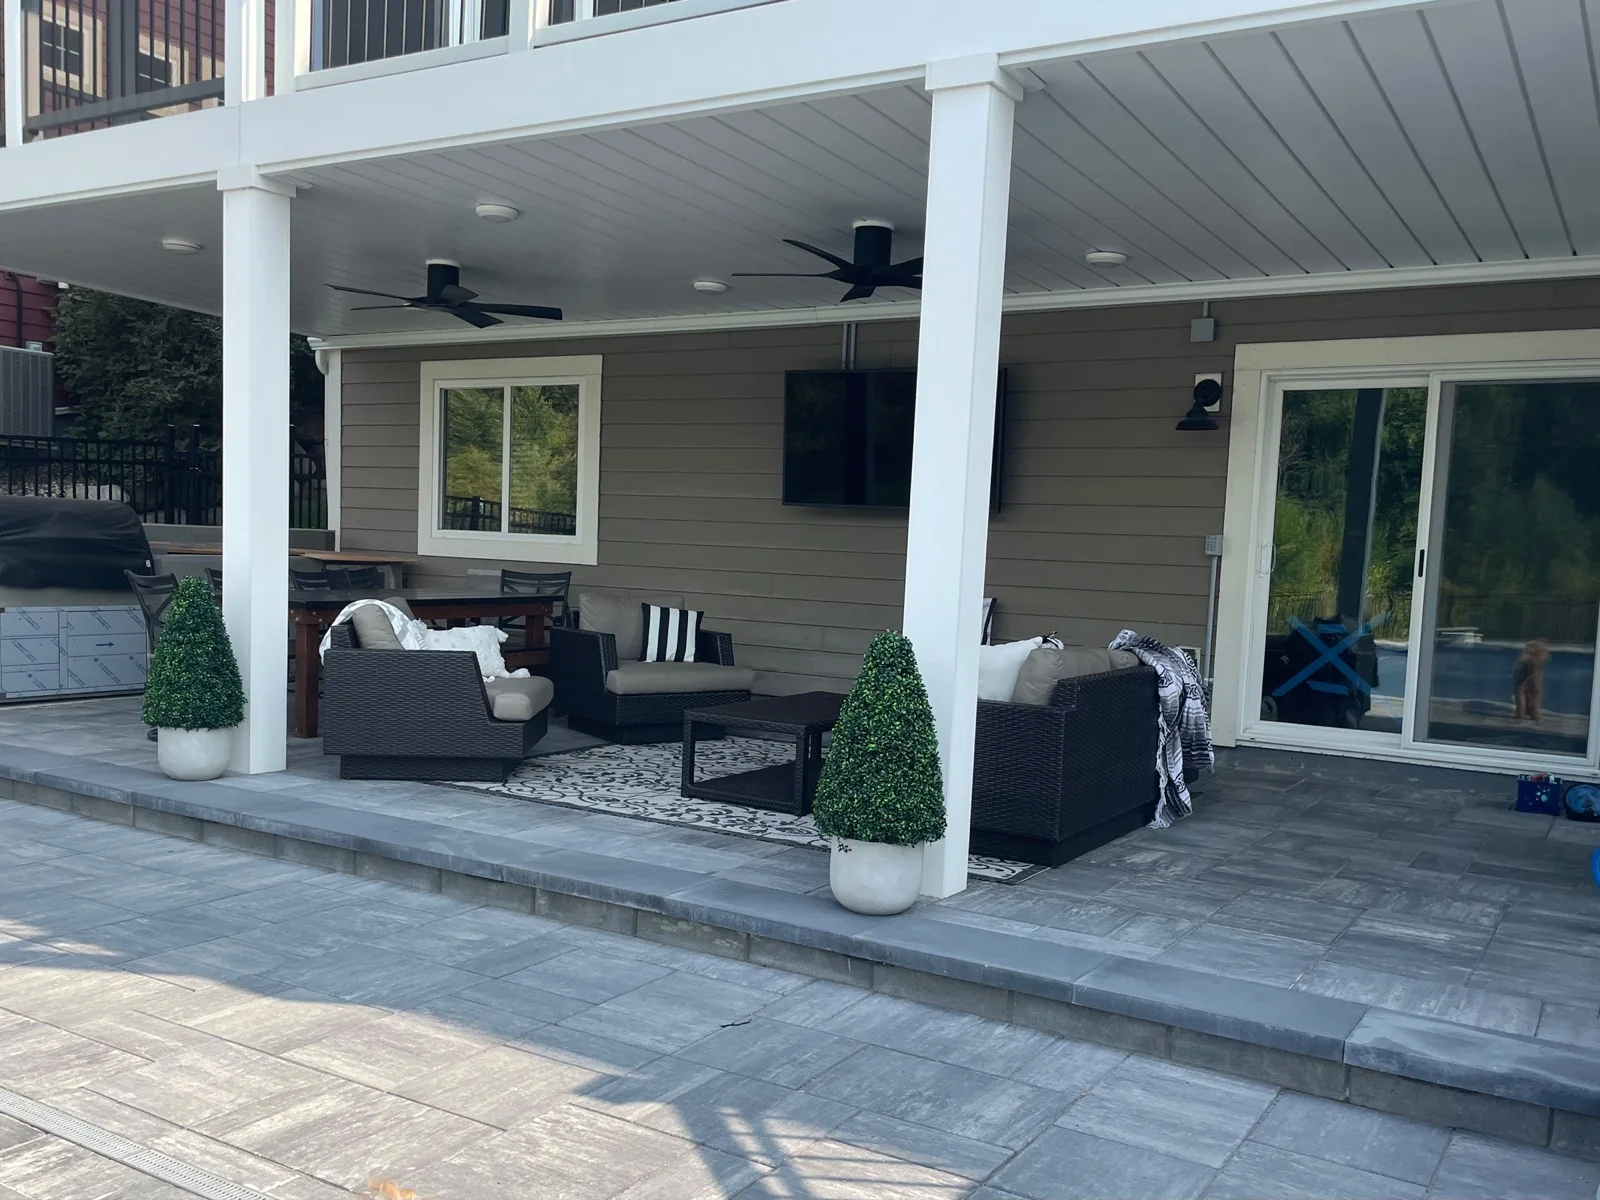
Patio & entertaining
Create a shaded gathering place for everyday meals, quiet mornings, and weekends with friends.
 Quote my deck
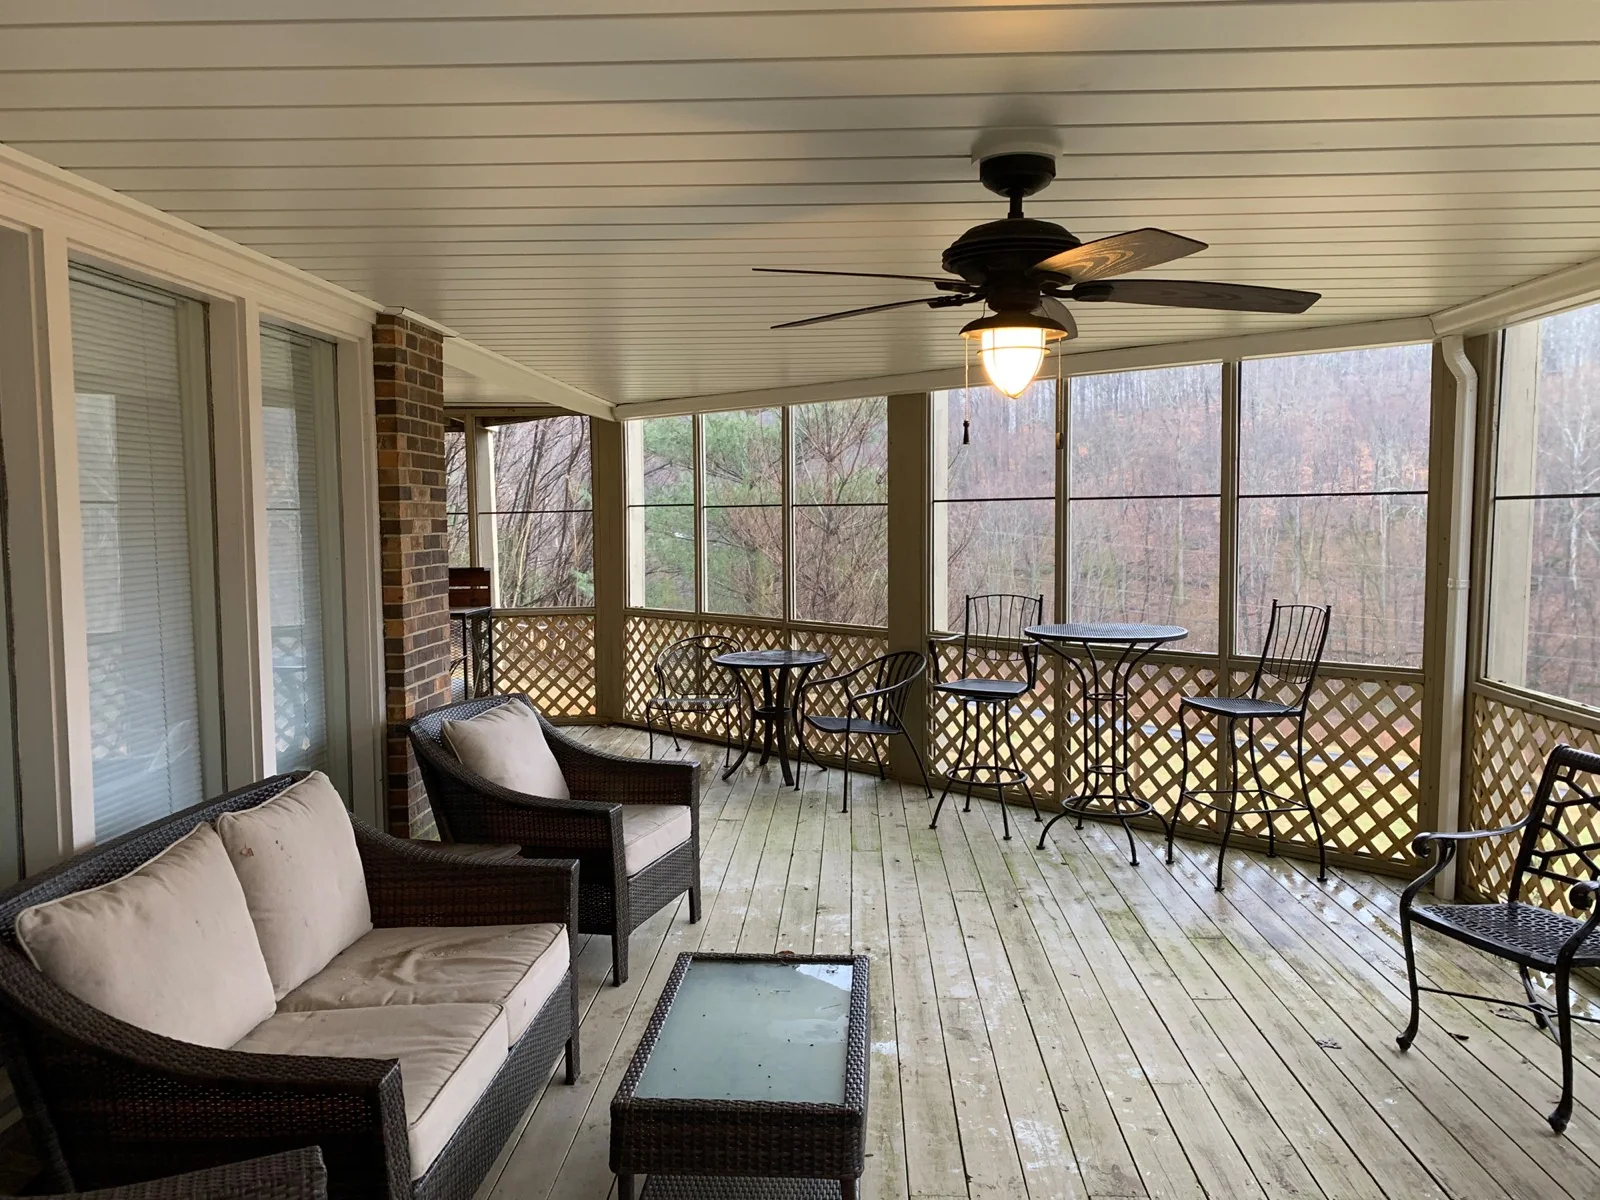
Imagine the possibilities
Once the rain is managed overhead, the area beneath your deck can become a comfortable extension of the way you live, entertain, work, and relax.
Start with how you live
An Under Deck Oasis ceiling gives you a dry, finished foundation for planning the space below. From casual seating to a fully coordinated outdoor room, the best design starts with the people who will use it.
Consider lighting, airflow, privacy, electrical access, drainage, and year-round maintenance early in the planning process.
Ways to use the space
Create a shaded gathering place for everyday meals, quiet mornings, and weekends with friends.
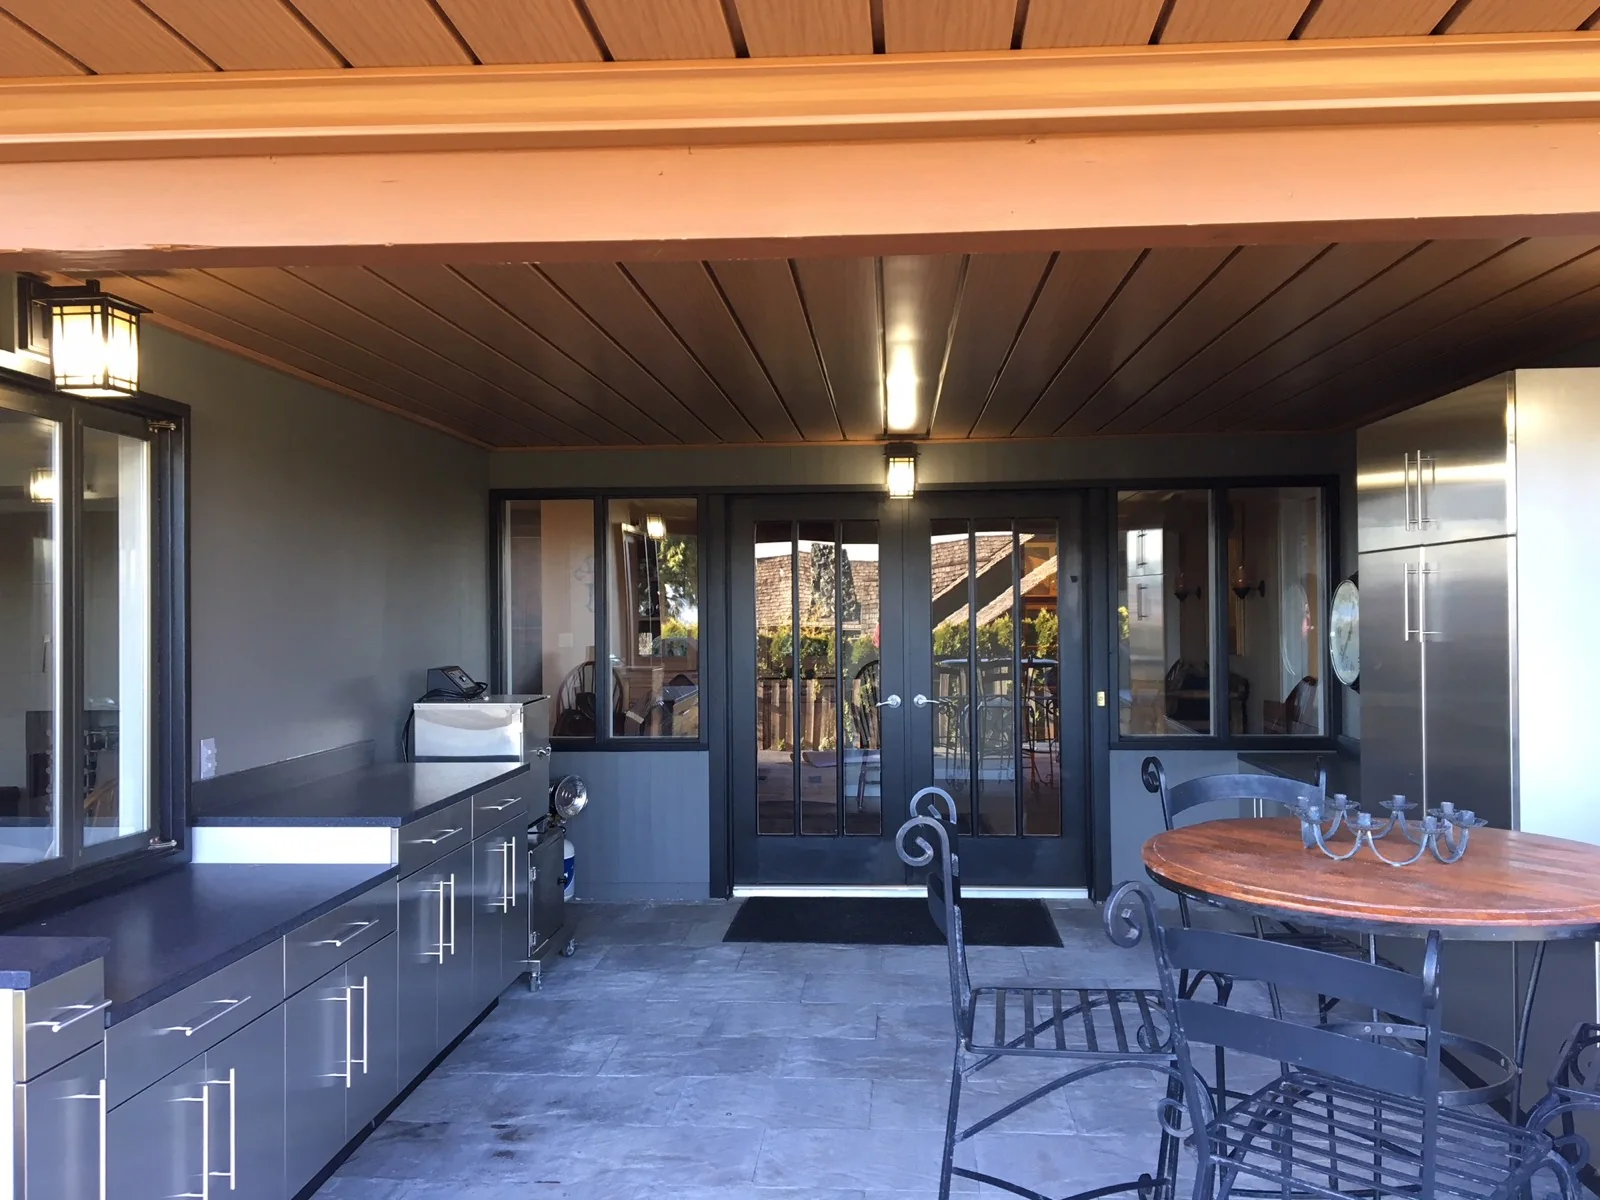
Plan a grilling and dining area with protected lighting and a finished ceiling overhead.
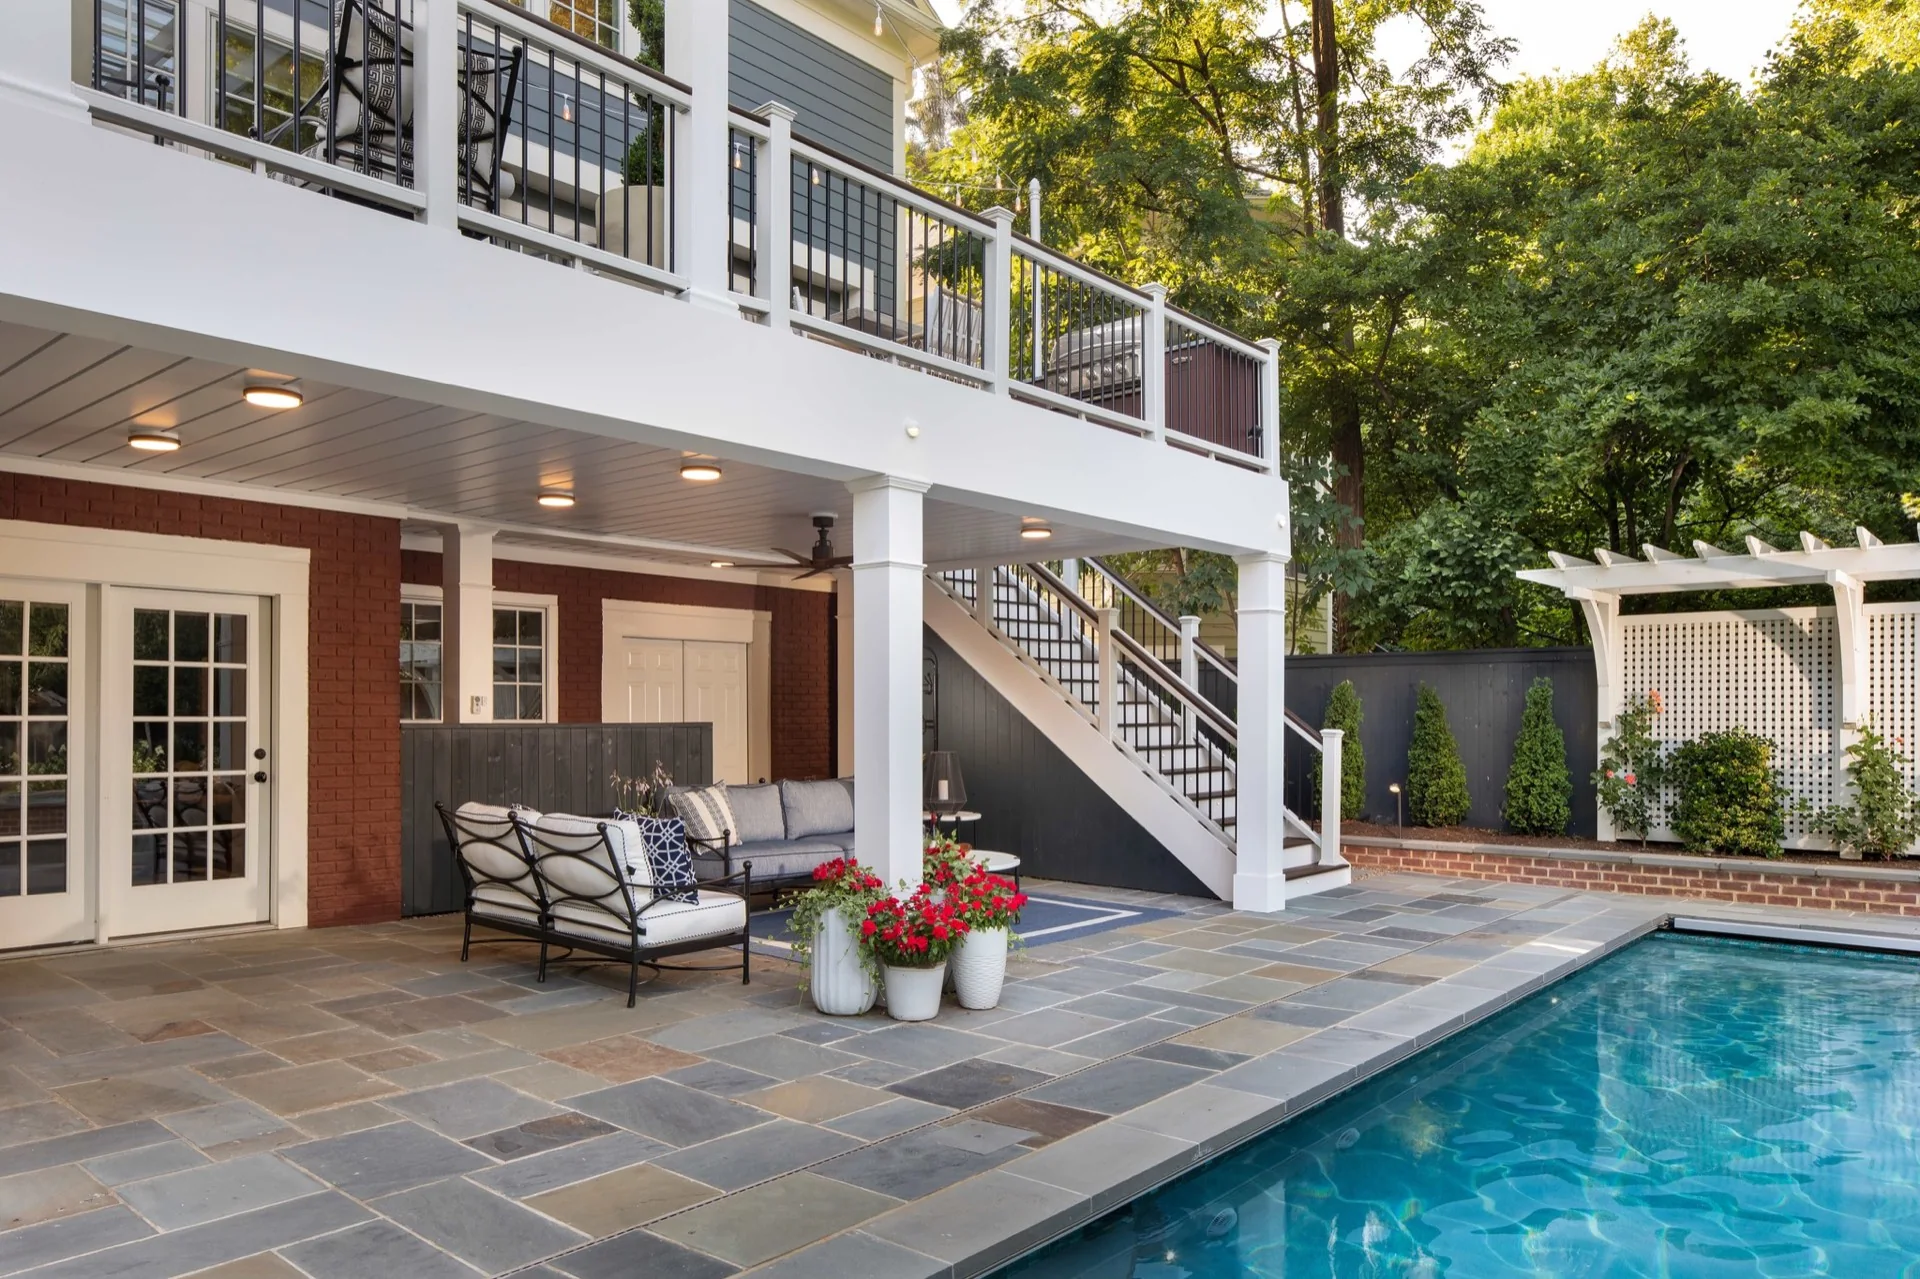
Add a comfortable transition zone for changing, relaxing, and taking cover from the sun or rain.
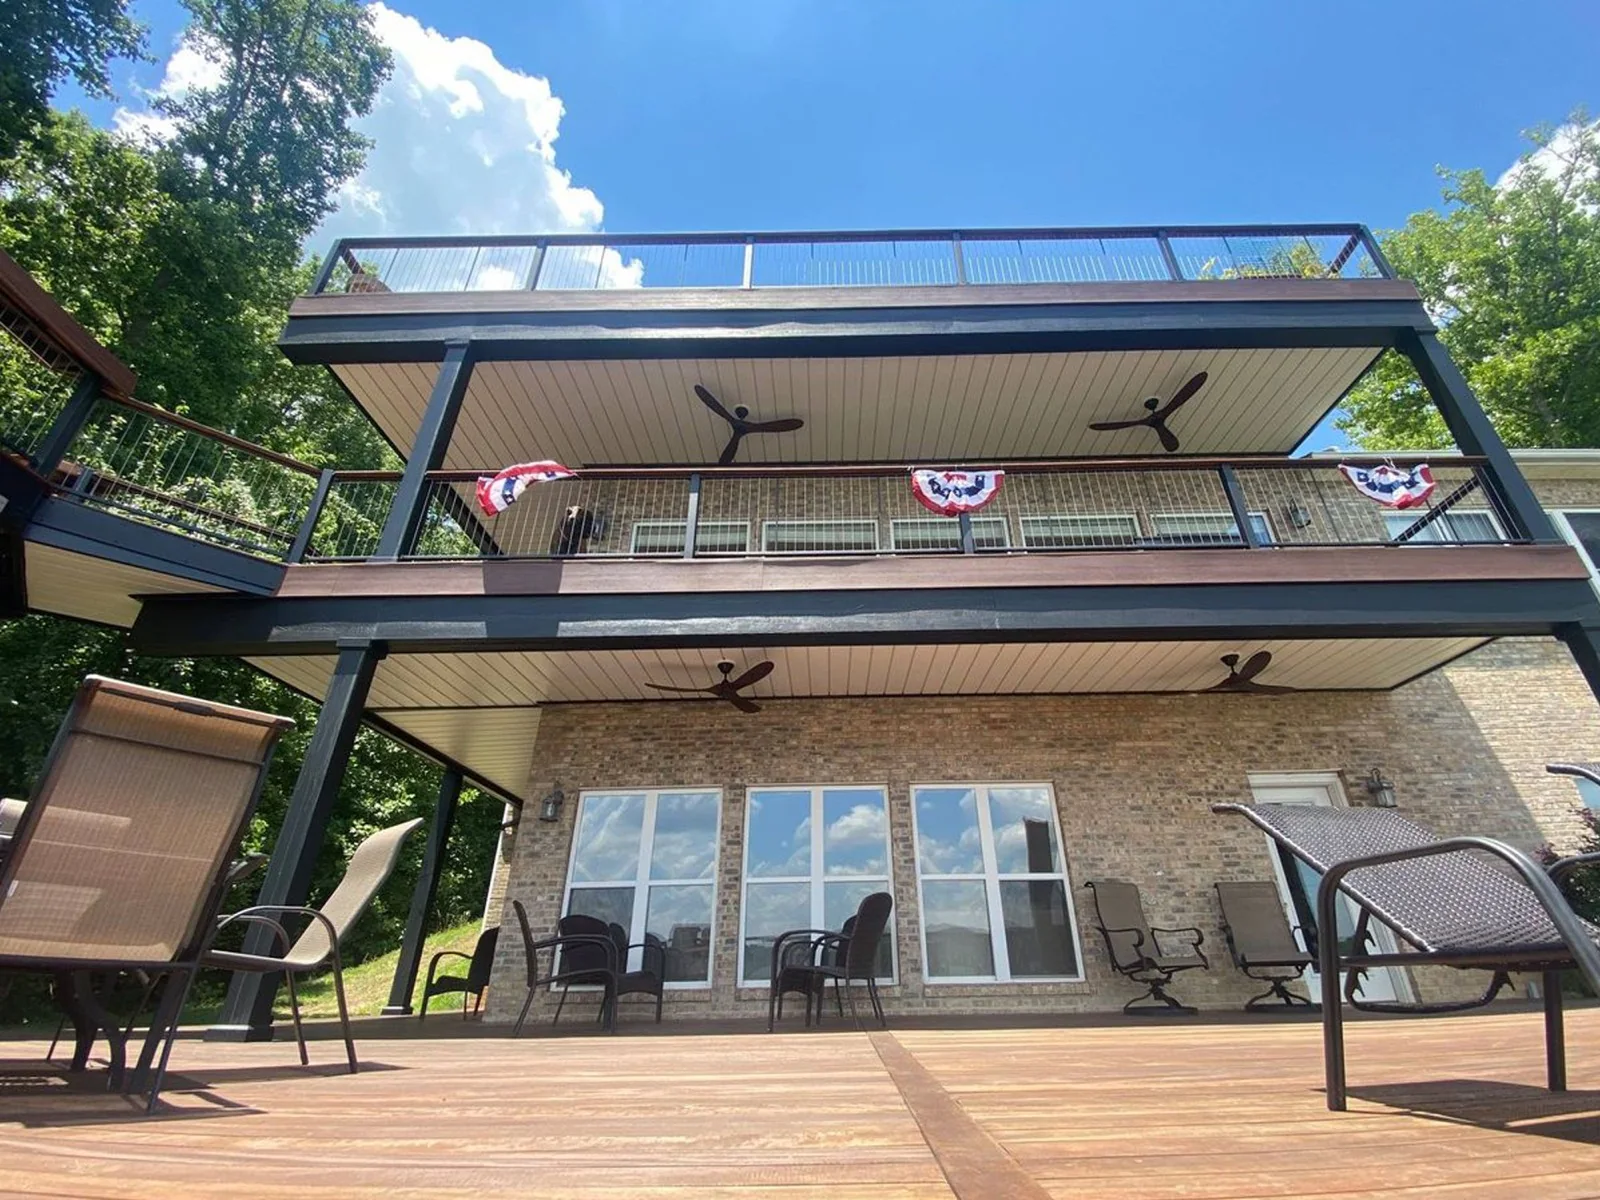
Coordinate outdoor-rated audio, video, lighting, and electrical work for evenings outside.
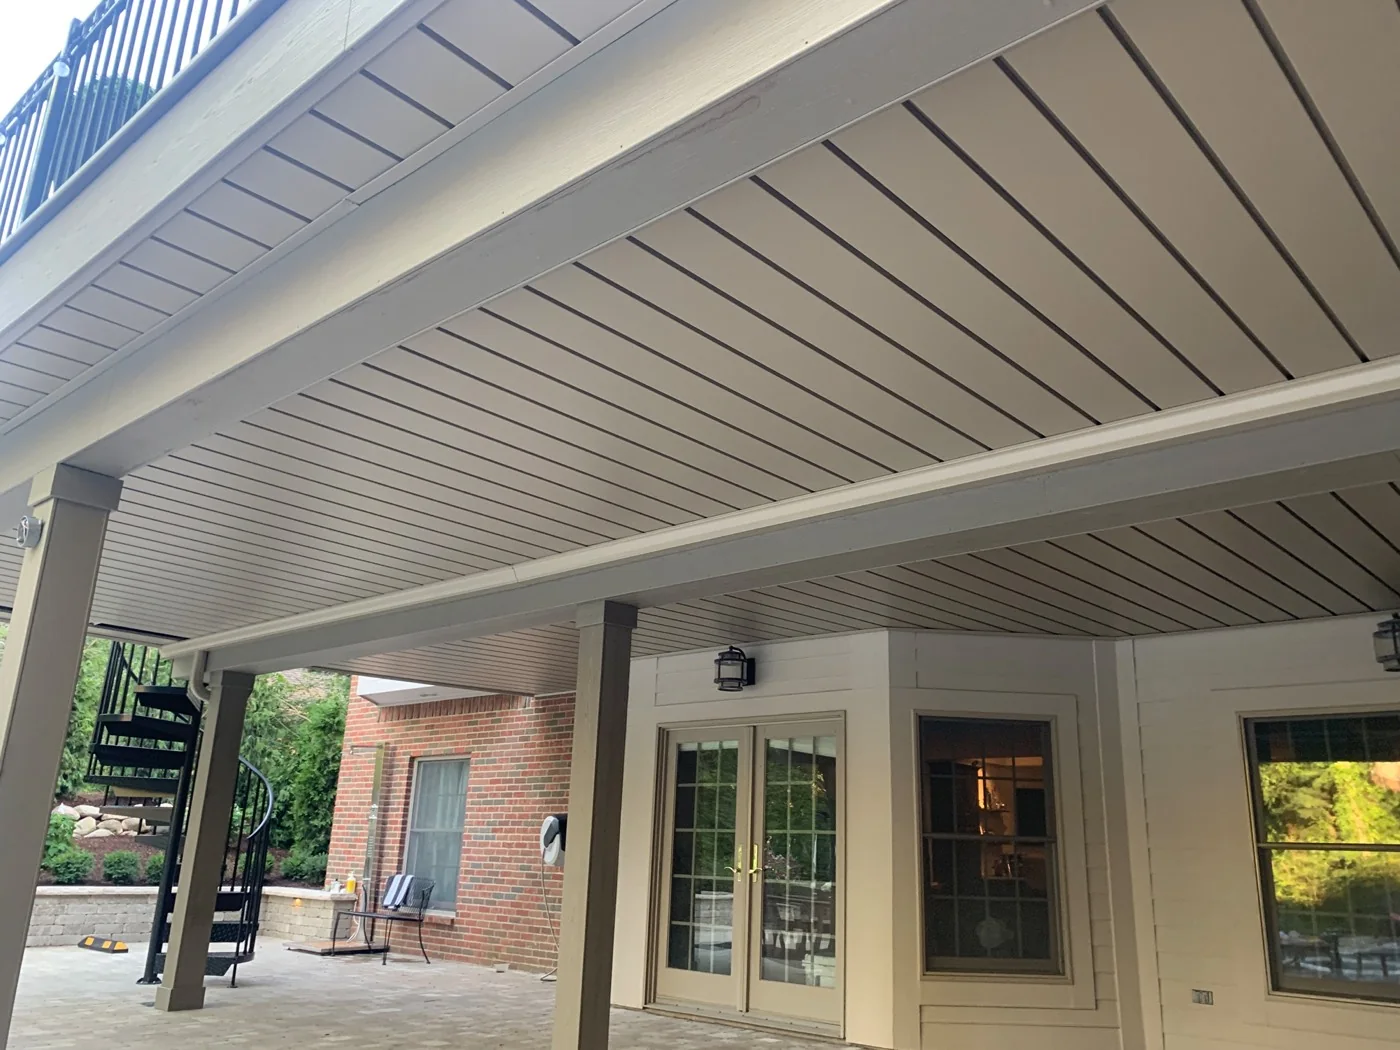
Turn previously exposed space into a more practical zone for seasonal items, hobbies, or projects.
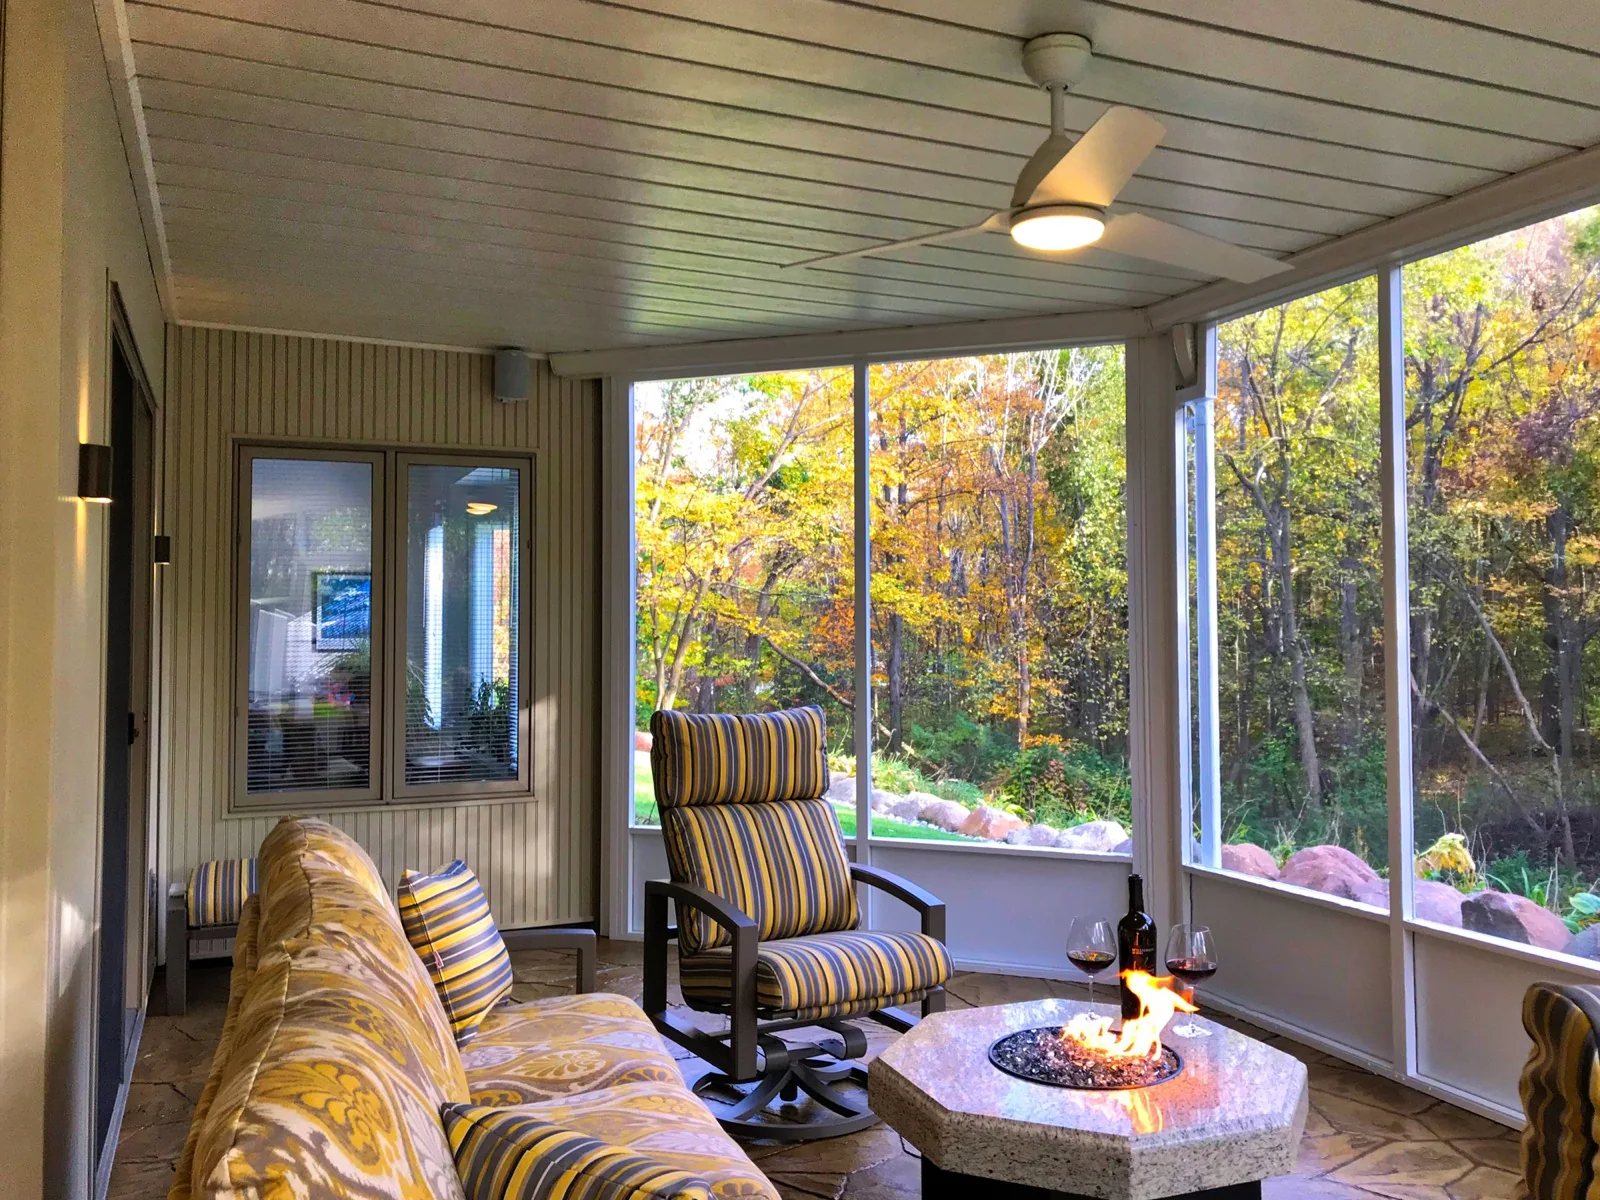
Pair the ceiling system with professionally planned screening or enclosures for greater comfort.
More room to imagine
Other possibilities include an outdoor bar, a putting area, a shade garden, a play space, or a calm reading retreat. Panels and trim can be mixed, and the ceiling can be planned around properly rated fans, lighting, speakers, and heaters.
Whatever the use, the system design comes first. Once drainage, clearances, posts, beams, and accessory locations are understood, the surrounding room can take shape with fewer surprises.
Explore colors and finishes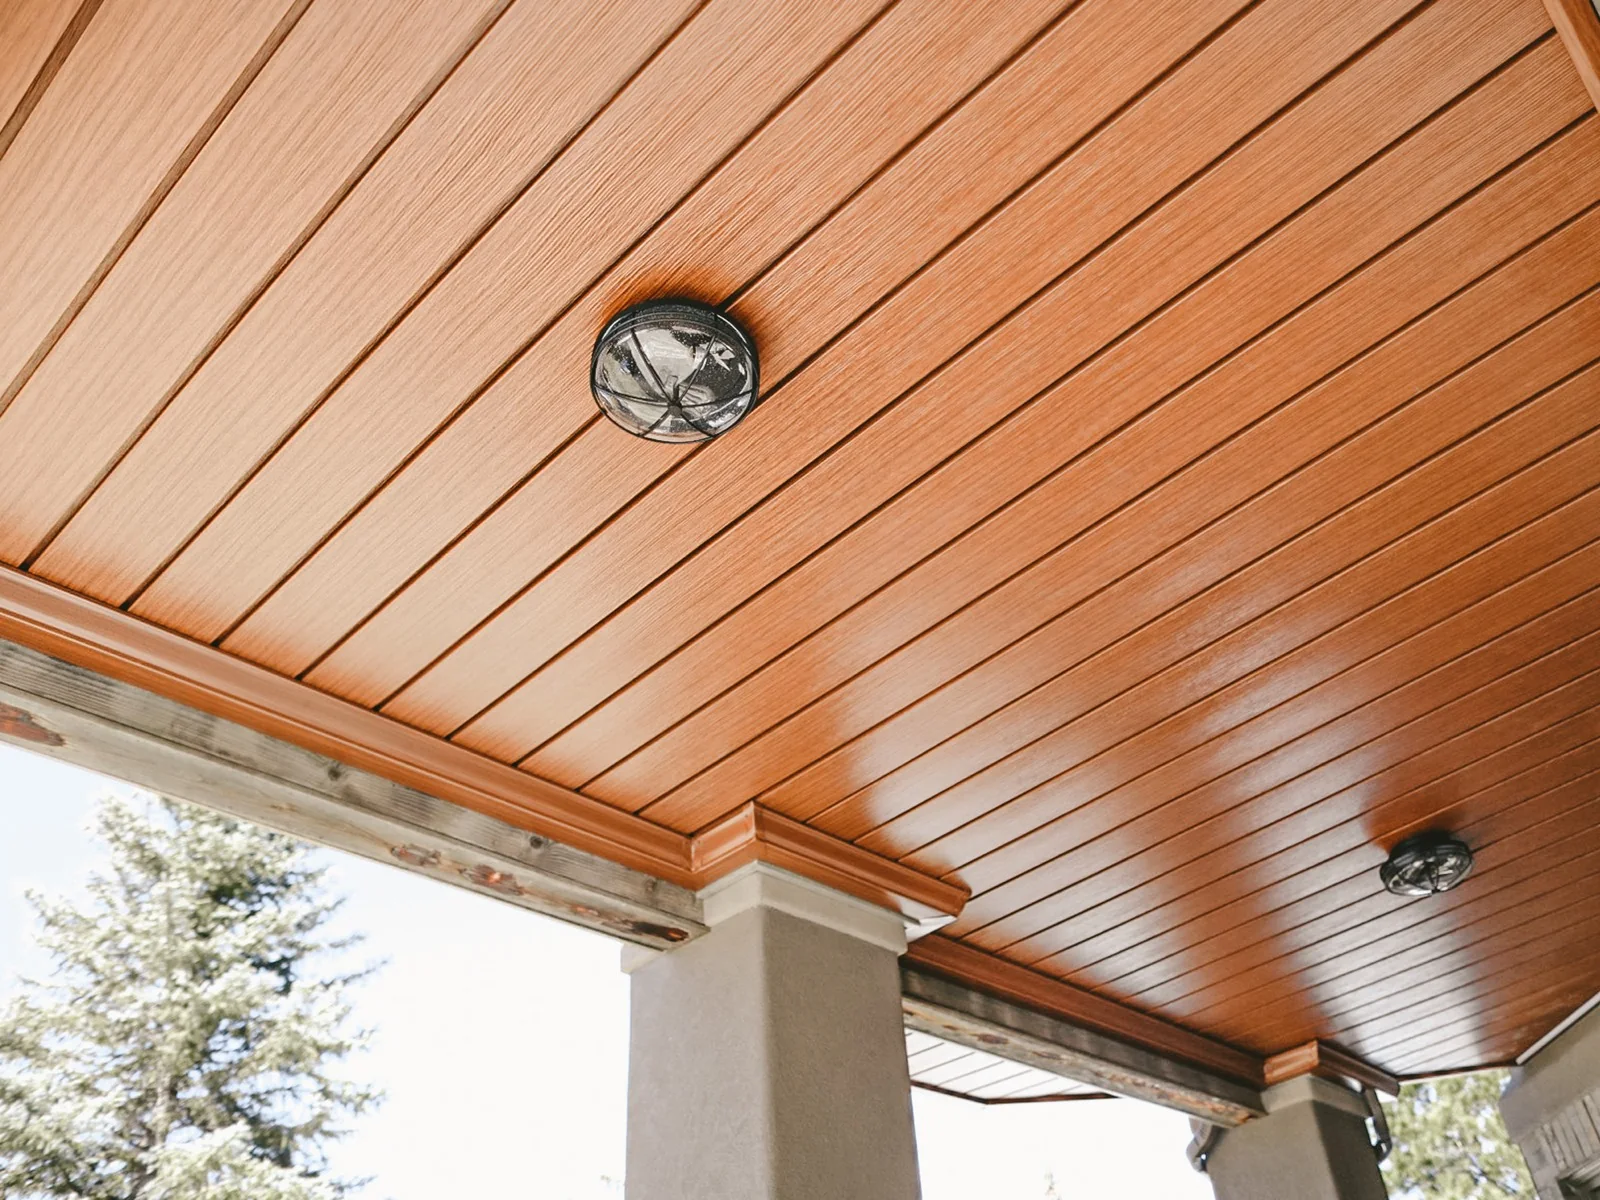
Show the team your deck and tell them how you want to use the area below.
Start my project review