Rain passes through
Water naturally falls through the gaps between the boards of the upper deck.
 Quote my deck
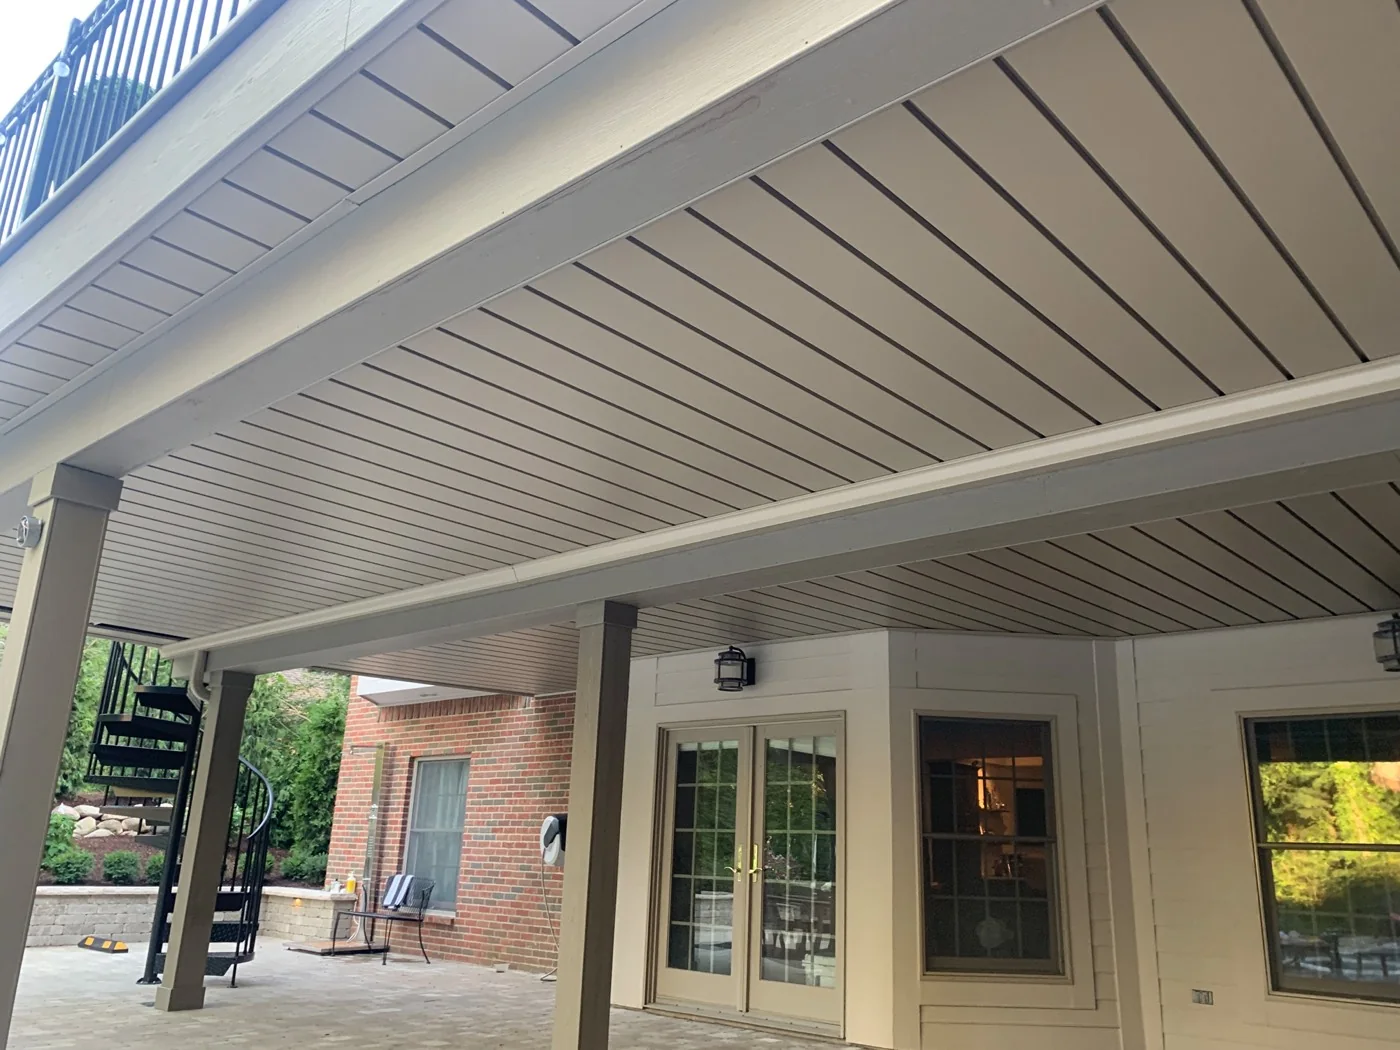
The system behind the space
Under Deck Oasis is an all-aluminum drainage system installed beneath a second-story deck. It captures water that passes through the deck boards and directs it away, leaving a clean, finished space below.
What is an under deck ceiling?
The system sits below the deck structure much like a dropped ceiling. Interlocking panels conceal the joists while forming a sloped water path above the visible ceiling surface.
The result is two jobs in one: controlled drainage overhead and a refined architectural finish underneath.
The water path
Every part of the system works together to move water away from the living area beneath your deck.
Water naturally falls through the gaps between the boards of the upper deck.
Interlocking aluminum panels capture the water above the finished ceiling surface.
A slight, consistent slope carries the collected water toward the system gutter.
The gutter feeds a downspout that carries water to the planned drainage location.
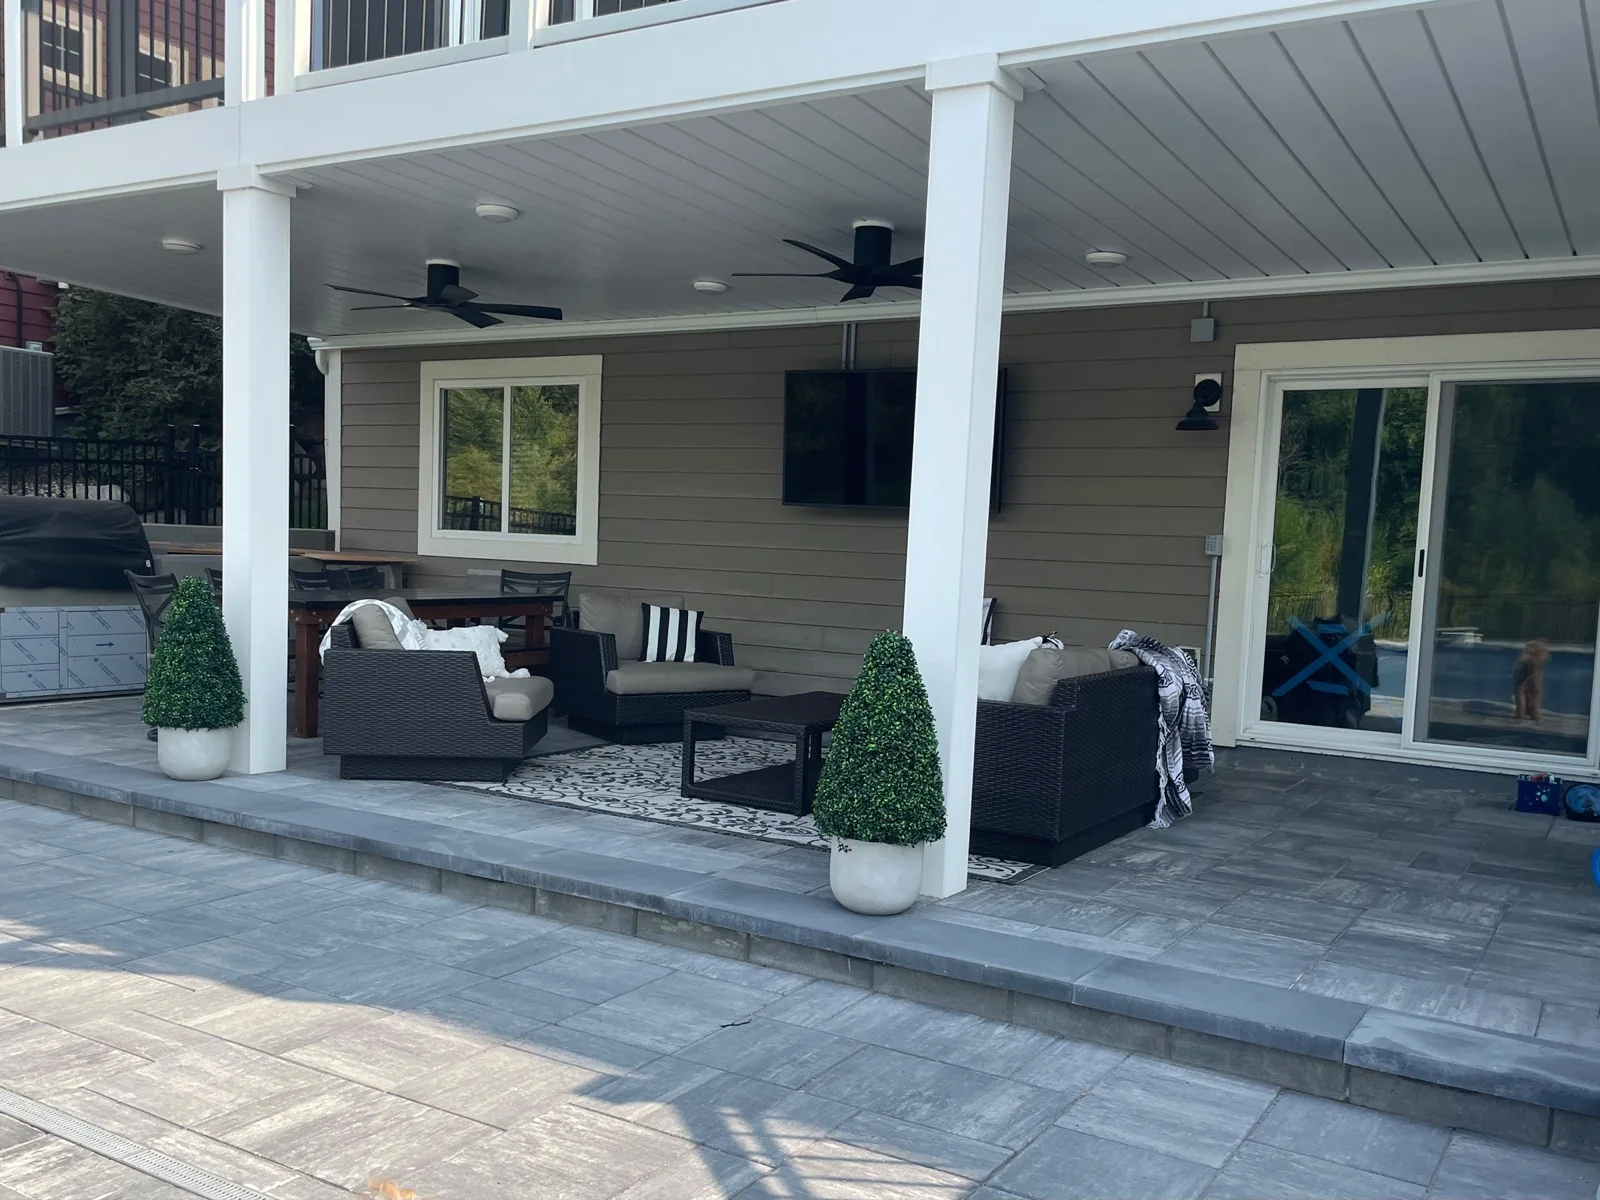
Form meets function
Panels, carriers, trim, gutters, and downspouts are planned around the shape and conditions of your deck. The all-aluminum construction is selected for long-term exterior performance without the sagging, splitting, or rust concerns associated with lesser materials.
The layout can also account for ceiling fans, lighting, heaters, speakers, stairs, wrapped beams, and other details. Electrical and accessory work should be completed with properly rated products and qualified trades.
See completed spacesPlanned for your deck
Deck size and shape, beams, posts, stairs, cantilevered sections, drainage location, finishes, accessories, and local conditions all affect the final design.
Send photos and dimensions to the Under Deck Oasis team. They will review the structure, prepare project-specific pricing, and coordinate professional installation.
Send 4–5 photos and a simple sketch with dimensions to start a free project review.
Quote my deck